Competition Project
The Living Machine
An Eco-Brut Manifesto
- Year
- May 2026
- Classification
- Competition Project
- Status
- Competition entry
- Location
- Belgrade, Serbia
- Team
- Gökalp Kalfa
- Zehra Çelik
- Consultants
- TutorChristopher MaloneyAlberto V. Yebenes
- Organizer
- Saint-Gobain
- Area
- 120,000 m²
- Recognition
The Concept: From Béton Brut to Eco-Brut
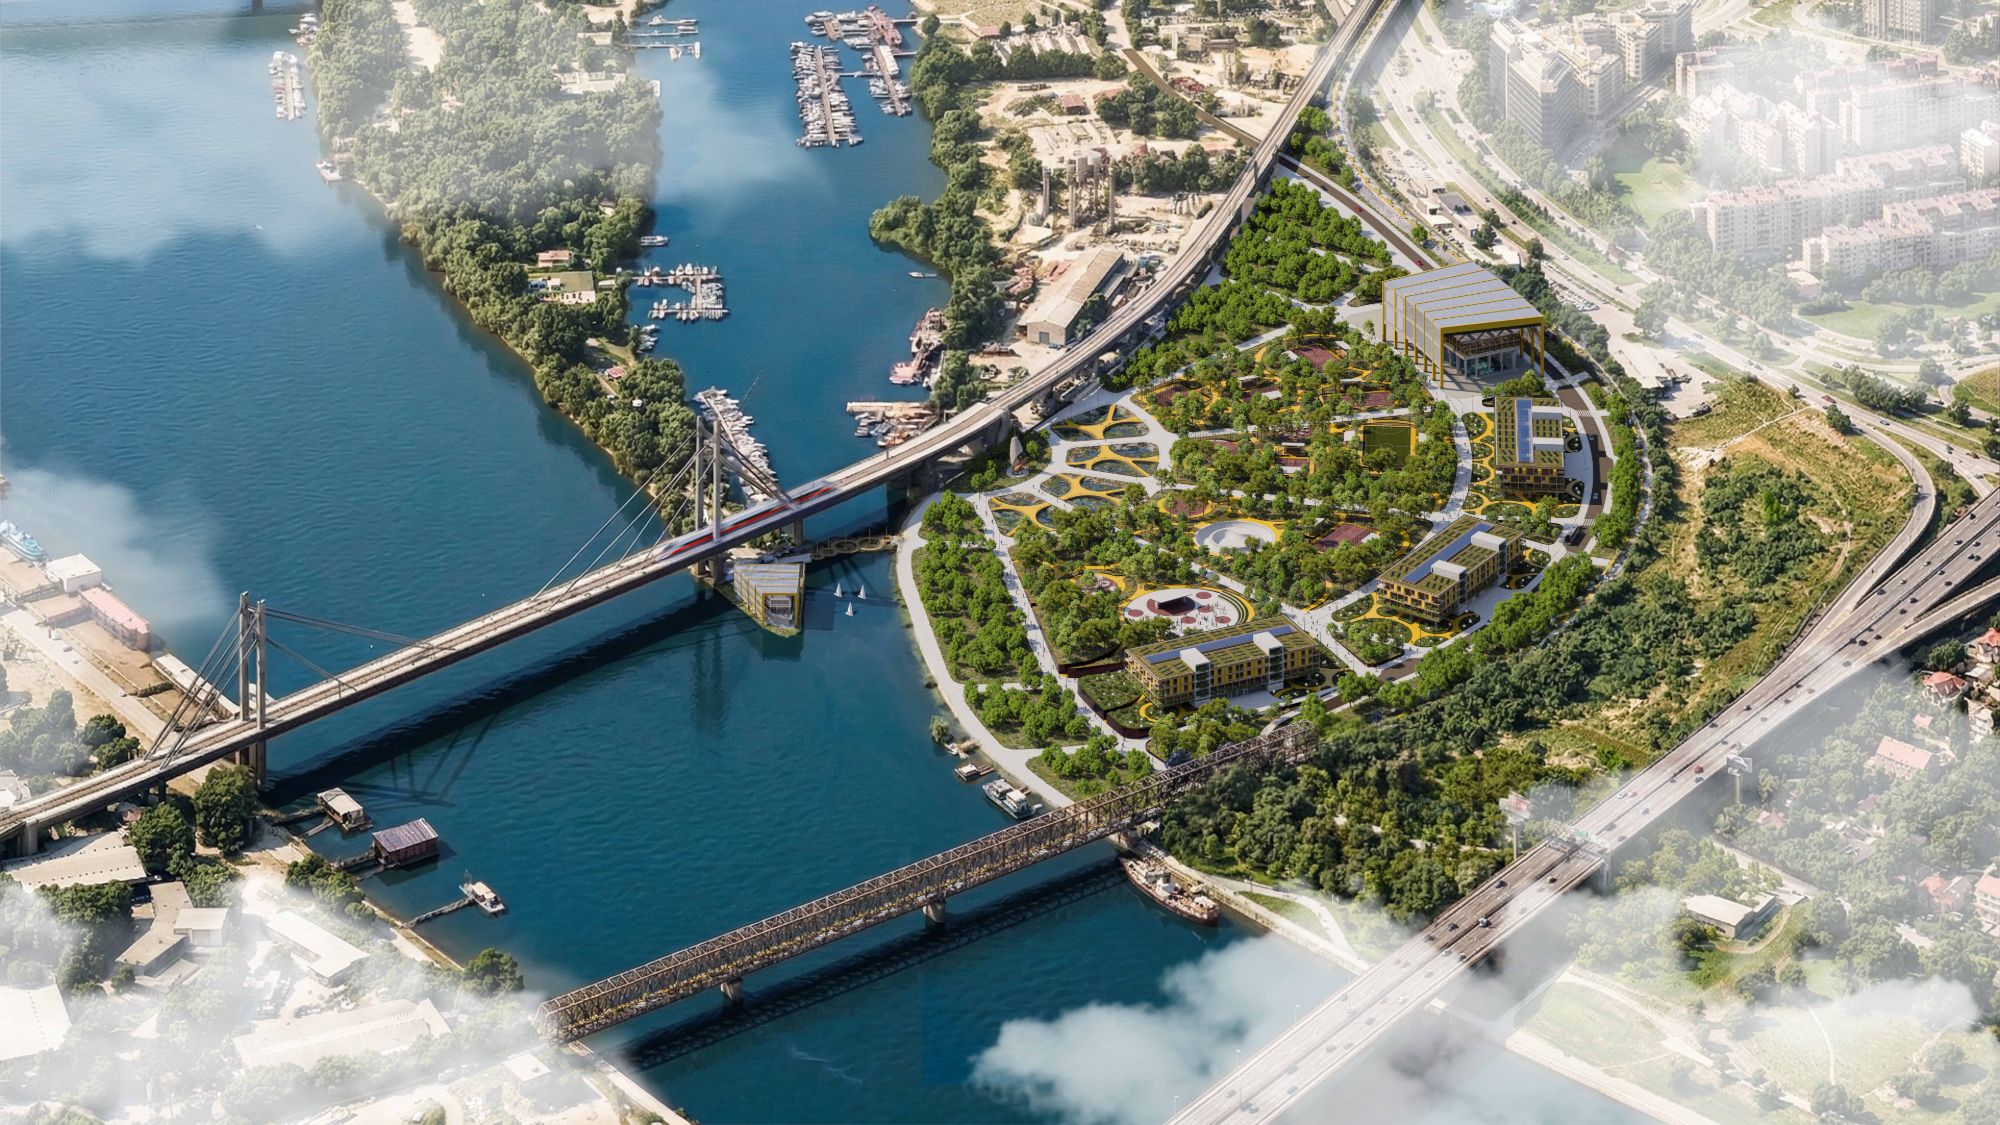
Belgrade is a city of historical intersections and collective resilience. Rooted in the Yugoslavian ideals of unity and the uncompromising honesty of Brutalist architecture, The Living Machine evolves these values for a sustainable future. The project introduces the “Eco-Brut” manifesto, reinterpreting Le Corbusier’s “Béton Brut” (raw concrete) through the use of brut (raw) timber. This approach prioritizes material honesty and structural clarity, bridging the gap between Belgrade’s monumental past and a carbon-neutral future. It is a celebration of “Unity”, not just between people, but between the built environment and the natural world.
The Shell: Architecture as an Assembly Apparatus
Central to the project is “The Shell” a kinetic spine that functions as an active construction machine. Unlike static structures, the Shell is a mobile factory on rails, housing multi-axis crane that allow for a “crane-less” site. This enclosed production environment minimizes dust and noise, providing maximum protection for the local protected cormorant population. Once assembly is complete, the machine transitions into a permanent climatic skin, “parking” over the indoor sports block to function as a massive Solar Shader. It remains a living part of the building’s metabolism, facilitating future maintenance and ensuring long-term operational efficiency.
Urban Strategy: The Slices and Resilience
The masterplan is organized into Linear Slices that manage the transition from the noisy urban infrastructure to the calm Green Corridor. To mitigate noise from the adjacent railway, a strategic green buffer consisting of Rain Gardens and dense vegetation is placed as a first line of defense. The residential units are oriented toward these green lungs to maximize visual comfort and privacy. At the ground level, the “Machine” remains entirely porous; a series of flexible kiosks and public plazas create a vibrant “Urban Hub” where athletes and Belgrade citizens can interact, ensuring the project is a social catalyst rather than an isolated enclave.
Technical Excellence: Net Zero and Modular Precision
In pursuit of Saint-Gobain’s sustainability goals, the project minimizes both embodied and operational carbon. The foundation utilizes 70% GGBS concrete to drastically reduce the initial carbon footprint. The primary living units are designed as Prefabricated Timber Modules, manufactured in a controlled environment to achieve the millimetric precision required for Passive House standards. This modular approach ensures high-performance thermal insulation, exceptional airtightness, and a rapid, zero-waste construction timeline, meeting the urgent needs of the Expo 2027 schedule.
Legacy: Future-Proofing and Adaptive Reuse
The Living Machine is programmed for a permanent evolution that extends far beyond the Expo. The Shell provides the structural framework for a “Vertical Legacy,” allowing residential blocks to expand by up to two additional floors as Belgrade’s housing demands shift. Urban repair strategy also reclaims the adjacent abandoned railway, transforming it into a vibrant pedestrian and cycle path that connects the site to the wider city fabric.
The revitalization of the historic Yacht Club serves as a critical anchor for this waterfront regeneration. The existing structure is wrapped in an skin, upgrading the building to Passive House standards through advanced insulation and reorganized circulation. Functional nautical integration is further refined through a redesigned boat launch point, repositioned based on wind analysis for optimal safety. To complete the promenade, a prefabricated “Swivel Bridge” is introduced; its rotating segments allow marina traffic to pass without interrupting the continuity of the public waterfront, ensuring a perfect harmony between maritime activity and urban life.